Validation Header

Validation desc

Thumbnail Gallery Photo Grid
Photos
0 of 54

R 2 950 000 Bond Calculator

3 Bedroom House for Sale in Huttenheights

Newcastle, Huttenheights


3 Bedroom House for Sale in Huttenheights

Newcastle, Huttenheights

3 4 2
Erf Size: 2 125 m²

3 Bedroom House for Sale!

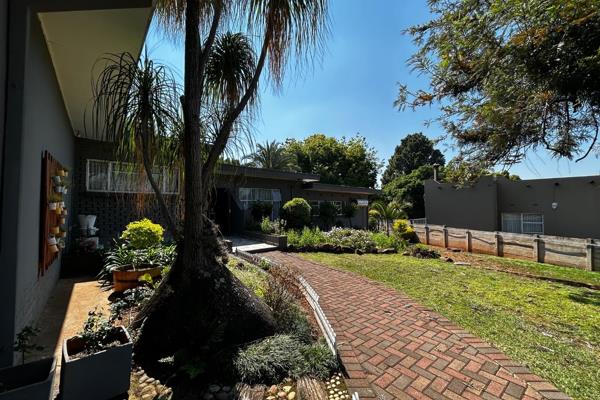
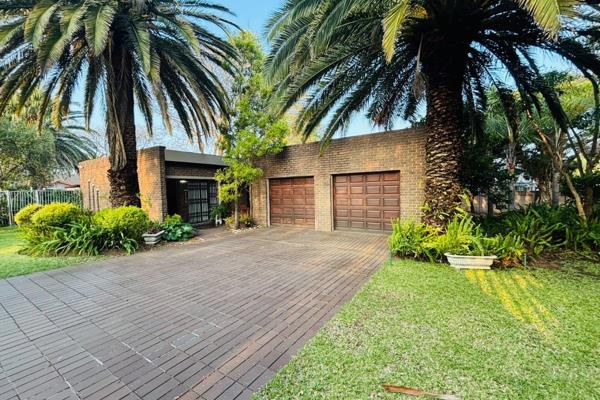
From the moment you arrive, this home doesn’t just greet you — it welcomes you into a lifestyle. Picture the soft crunch of the neatly paved driveway beneath your feet, framed by a beautifully landscaped garden that instantly sets the tone. Step through the front door and feel it: that rare sense of calm, space, and sophistication that makes you think, this is home. Designed with modern elegance and innovative flair, this immaculate residence flows effortlessly. The open-plan heart of the home brings the kitchen, dining area, lounge, and TV room together in perfect harmony. Here, family conversations, laughter, and quiet evenings unfold naturally. The contemporary kitchen, complete with a coal stove and scullery, invites both everyday meals and memorable feasts. A thoughtfully placed wash basin in the dining area makes family dinners refreshingly convenient, while air-conditioning and fireplaces ensure comfort in every season. As you move down the passage, clever storage solutions — linen cupboards and a dedicated space for extra storage — keep life beautifully organized. Each of the three bedrooms is a private retreat, featuring sliding doors with security mesh that open onto a serene patio overlooking the sparkling pool and pristine garden. Wake up to sunlight, birdsong, and the promise of peaceful mornings. The main bedroom is a sanctuary of its own, boasting a cozy fireplace, walk-in closet, elegant dressing table, and a luxurious ensuite. Here, indulgence takes centre stage with a jacuzzi bath, a striking rock-art shower, and a tranquil garden feature — a space that feels more like a boutique spa than a bedroom. Step outside and discover where memories are made. A fully fenced pool area ensures peace of mind while kids play freely. The bamboo-style outdoor shower adds a unique, resort-like charm, perfect for rinsing off after a summer swim. At the back of the property, a dedicated entertainment area invites sunset gatherings, weekend braais, and long afternoons of laughter. And just when you think it can’t get better — a spacious log cabin awaits at the far end of the garden. With its own bathroom, it’s ideal as a games room, entertainment lounge, or even a private escape for guests. This isn’t just a house. It’s a place where elegance meets comfort, where modern living embraces warmth, and where every corner tells a story waiting to be continued by you. Your dream home is calling. Contact me today to schedule your private viewing. ERA Real Estate, its agents, affiliates, and employees make no representations or warranties regarding the accuracy, completeness, or reliability of any marketing materials, including but not limited to images, photographs, descriptions, floor plans, or other promotional content. All marketing materials are for illustrative purposes only. ERA Real Estate shall not be held liable for any errors, omissions, or misstatements contained in any advertising, and no representations are made regarding the condition, availability, or pricing of properties. Prospective buyers and renters are strongly encouraged to independently verify all information and consult with a licensed professional before making any decisions. ERA Real Estate reserves the right to modify or withdraw any marketing materials at any time without prior notice. All measurement sizes are approximate.

Property Overview

Listing Number
116835543
Type of Property
House
Erf Size
2 125 m²
Pets Allowed
Yes

Rooms

Bedroom
3
Bedroom 1
Patio, Air Conditioner, Curtain Rails, Built-in Cupboards, Laminated Floors
Bedroom 2
Patio, Air Conditioner, Curtain Rails, Built-in Cupboards, Laminated Floors
Bedroom 3
Patio, Air Conditioner, Curtain Rails, Fireplace, Built-in Cupboards, Laminated Floors
Bathroom
4
Bathroom 1
Tiled Floors, Bath, Toilet and Basin
Bathroom 2
Tiled Floors, Shower, Toilet and Basin
Bathroom 3
Tiled Floors, Jacuzzi Bath, Main en Suite, Blinds, Shower, Toilet and Basin
Bathroom 4
Tiled Floors, Jacuzzi Bath, Blinds, Shower, Toilet and Basin
Kitchen
1
Kitchen 1
Open Plan, Scullery, Eye Level Oven, Stove, Extractor Fan, Granite Tops, Tiled Floors, Blinds, Built-in Cupboards
Domestic
1
Lounge
1
Lounge 1
Tiled Floors, Blinds, Fan, Fireplace, Open Plan
Dining Room
1
Dining Room 1
Carpets, Air Conditioner, Blinds, Open Plan
Family/TV Room
1
Family/TV Room 1
Patio, Tiled Floors, Air Conditioner, Blinds, Open Plan

External Features

Garage
1
Garage 1
Double, Electric Door
Parking
1
Parking 1
Double
Garden
1
Pool
1
Pool 1
Fenced
Outbuilding
3
Outbuilding 1
Cottage
Outbuilding 2
Staff Quarters/Domestic Rooms
Outbuilding 3
Storeroom

Building

Standalone Building
Yes

Other Features

Security
1
Security 1
Electric Garage, Electric Gate, Security Gate, Alarm System, Intercom, Burglar Bars, Electric fencing, Safe
Temperature Control
1
Temperature Control 1
Air Conditioning Unit, Cooling Fans, Fireplace
Special Features
1
Special Features 1
Built in Braai, Jacuzzi, Driveway, Paveway, Open Plan, Sliding Doors
Nearby Public Transport
Minibus Taxi
Wheelchair Accessible
Yes

Education

Huttenpark Primary School
0.33km
Faith Christian
0.99km
Drakensberg Primary School
1.84km
St Oswald'S S
2.12km
Ferrum H
2.15km
S.E. Vawda Primary School
2.30km
Lincoln Heights S
2.49km
Busy Bee Primary School
2.63km
St Dominic'S Academy
2.80km
Newcastle Sp
2.91km
Panorama H
2.92km
Newcastle H
3.08km
Amajuba H
3.37km
Suryaville Primary School
3.40km
John Wesley
3.58km
Islamic College Newcastle
3.79km
Lennoxton Primary School
4.21km
Arbor Park Primary School
4.34km
Chelmsford Primary School
4.39km
Hope H
4.87km
Mahlekehlathini Farm
7.04km
Hlobane (Mine) Primary School
7.85km
Manzampofu Primary School
7.97km
Glencalder Primary School
8.55km
V. S. Zulu Primary School
8.88km

Food and Entertainment

KFC
1.18km
McDonald's
1.27km
Waterside Wimpy
6.74km

Transport and Public Services

Newcastle
6.03km
Newcastle
6.20km

Contact Agent

By continuing I understand and agree with our Terms & Conditions and Privacy Policy.
https://images.prop24.com/373255214/Fit450x225

ERA Newcastle

https://images.prop24.com/383726239/Crop204x306

Shaenim Ranjith

Latest Listings


  • 4 Bedroom House for Sale in Huttenheights, Newcastle
    R 1 950 000

  • 4 Bedroom House for Sale in Huttenheights, Newcastle
    R 2 590 000

  • 3 Bedroom Apartment / Flat for Sale in Huttenheights, Newcastle
    R 1 450 000

  • 3 Bedroom Apartment / Flat for Sale in Huttenheights, Newcastle
    R 810 000

  • 2 Bedroom Apartment / Flat for Sale in Huttenheights, Newcastle
    R 755 000

Send

:
Remember Me?
Forgot your password?
Don't have an account?Register now
By continuing I understand and agree with our Terms & Conditions and Privacy Policy.