Please watch youtube video,
Please click on photo's to open,
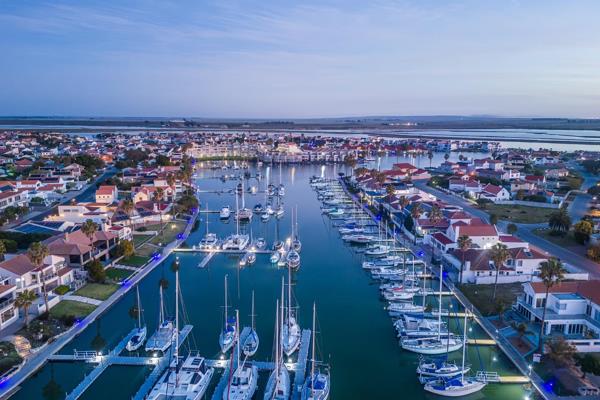
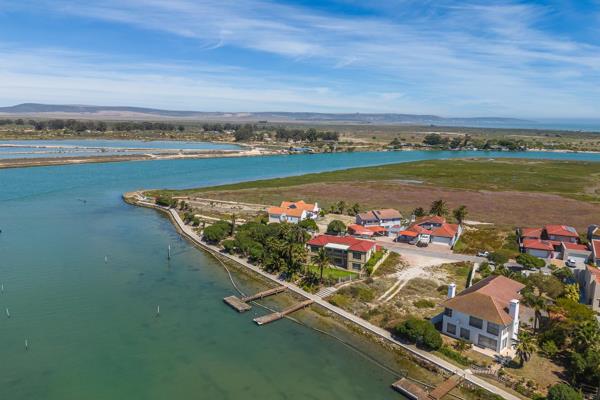
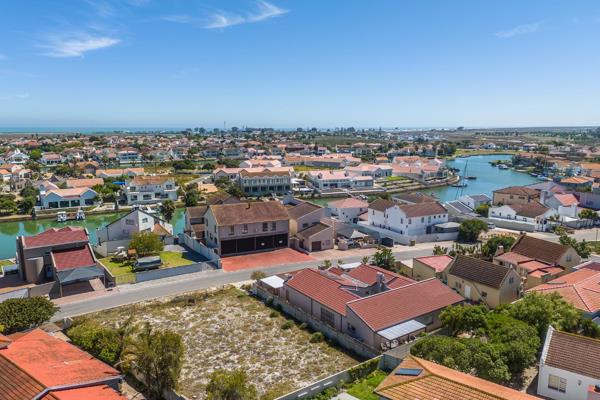
Admiral Island is a prestigious, access controlled security estate in the heart of Port Owen, surrounded by the Berg river. The island offers an exclusive lifestyle with beautiful waterfront homes, landscaped gardens and peaceful surroundings.
Residents enjoy a relaxed coastal atmosphere with convenience of being close to town centre, shops and restaurants. The estate has strict building guidelines to maintain its neat and uniform appearance, ensuring that every property adds to the overall charm and value of the island.
Admiral island is ideal for those seeking a secure tranquil West Coast lifestyle with a touch of luxury.
This stunning waterfront home on a 1236 sqm plot and includes jetty rights.
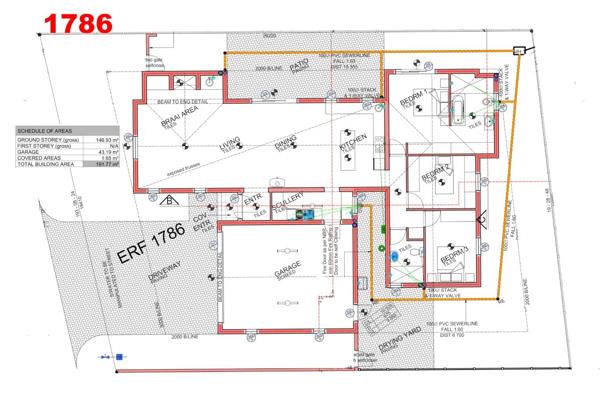
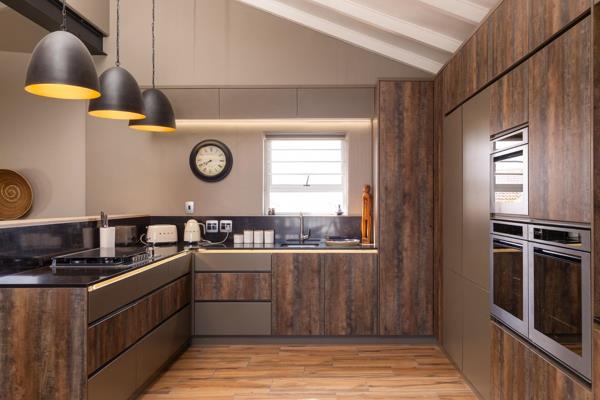
Step inside and be welcomed by a spacious open plan living area with a modern kitchen, complete with a scullery and laundry area. The living space flows effortlessly onto a wooden deck where you can enjoy breathtaking views - perfect for relaxing and entertaining.
The main bedroom is privately situated on one side of the house and offers a full en suite bathroom. On the opposite side are two large bedrooms each with their own en suite bathroom, as well as a study that can easily serve as a fourth bedroom.
Additional features include a guest loo, plenty of linen cupboards and a double garage with direct access.
The landscaped garden completes the picture of this elegant waterfront property.
A beautiful blank canvas waiting for you to add your personal touch - come and make it your own!
Property Overview
Listing Number
117049034
Type of Property
House
Street Address
25 Compass Close, Port Owen
Description
Single Storey
Lifestyle
Country Living, Island Estate
Erf Size
1 236 m²
Floor Area
338 m²
Levies
R 1 000
Rates and Taxes
R 3 000
Age
1
Pets Allowed
Yes
Coverage
27 %
Zoning
Single Residential
Rooms
Bedroom
3
Bedroom 1
Tiled Floors, Built-in Cupboards, Double Bedroom
Bedroom 2
Tiled Floors, Built-in Cupboards, Double Bedroom
Bedroom 3
Tiled Floors, Built-in Cupboards, Double Bedroom
Bathroom
4
Bathroom 1
Tiled Floors, Full, Main en Suite
Bathroom 2
En suite
Bathroom 3
En suite
Bathroom 4
Guest Toilet
Kitchen
1
Kitchen 1
Open Plan, Scullery, Stove, Extractor Fan, Dishwasher Connection, Tiled Floors, Blinds, Open Plan, Built-in Cupboards


 Photo Grid

 3
 4


 1


 Show Contact Number