Validation Header

Validation desc

Thumbnail Gallery Photo Grid
Photos
Video
1 of 61

R 5 700 000 Bond Calculator

4 Bedroom House for Sale in Eldoraigne

Centurion, Eldoraigne


4 Bedroom House for Sale in Eldoraigne

Centurion, Eldoraigne

4 3 9
Erf Size: 1 983 m²

Exceptional Luxury Lifestyle defined by Pure Elegance

Step into a home where sophistication meets innovation, and every detail has been curated to offer an exceptional living experience. Nestled in the heart of sought-after Eldoraigne, this remarkable 4-bedroom residence is more than just a home — it is a lifestyle defined by elegance, comfort, and effortless modern living.
From the moment you enter, you are welcomed by expansive, light-filled spaces that flow seamlessly, creating an atmosphere of warmth and refined luxury. Designed for both intimate family moments and unforgettable entertaining, the open-plan living areas blend beautifully with a stylish indoor braai and entertainment space — inviting connection, laughter, and lasting memories.
At the heart of the home lies a sleek, contemporary kitchen — a space where form meets function, and where every meal becomes an experience to savour.
The four generously sized bedrooms offer peaceful retreats, while the luxurious main en-suite provides a sanctuary of comfort and indulgence. Every element has been thoughtfully designed to balance beauty with practicality.
Adding to the home’s exceptional appeal is a private, fully equipped 1-bedroom flatlet — perfect for extended family, distinguished guests, or as an additional income opportunity. It offers independence without compromising on style or comfort.
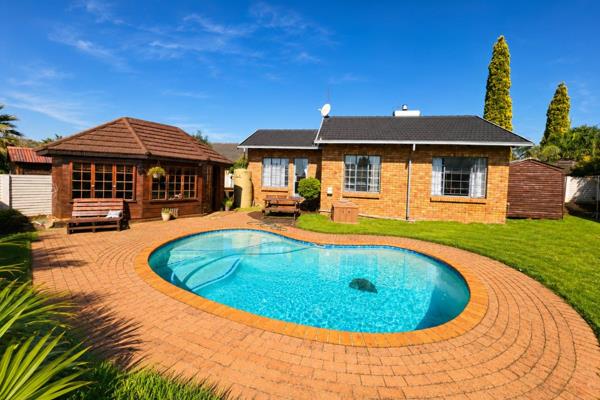
Outdoors, the home continues to impress. A sparkling pool, inviting boma, and beautifully designed spaces create the perfect setting for relaxed afternoons and elegant evenings under the stars.
This residence is as intelligent as it is beautiful equipped with advanced smart technology, top-tier security, and energy-efficient systems, offering peace of mind and effortless control at your fingertips.
Perfectly positioned close to leading schools, main routes, and essential amenities, this home combines convenience with exclusivity.
This is not just a property it is a rare opportunity to own a home that speaks of success, style, and a life well lived.
Where luxury, innovation, and lifestyle come together welcome home.


Property Overview

Listing Number
117132595
Type of Property
House
Erf Size
1 983 m²
Floor Area
420 m²
Rates and Taxes
R 2 149
Pets Allowed
Yes
Coverage
21 %

Rooms

Bedroom
4
Bedroom 1
Wooden Floors, Built-in Cupboards
Bedroom 2
Wooden Floors, Air Conditioner, Built-in Cupboards, Walk-in-closet
Bedroom 3
Built-in Cupboards
Bathroom
3
Bathroom 1
Tiled Floors, Shower, Toilet and Basin
Bathroom 2
Tiled Floors, Shower, Toilet and Basin
Bathroom 3
Tiled Floors, Shower, Toilet and Basin
Kitchen
1
Kitchen 1
Open Plan, Pantry, Scullery, Laundry, Dishwasher Connection, Open Plan, Built-in Cupboards, Gas Oven, Gas Hob
Office/study
1
Office/study 1
Wooden Floors, Air Conditioner
Lounge
1
Dining Room
1
Family/TV Room
1
Braai Room
1
Braai Room 1
Tiled Floors, Open Plan
Bar
1
Other
2
Other
reception rooms
Other
reception rooms

External Features

Garage
3
Garage 1
Double, Electric Door
Garage 2
Double, Electric Door
Garage 3
Electric Door, Single
Parking
6
Parking 1
Secure Parking
Parking 2
Secure Parking
Parking 3
Secure Parking
Parking 4
Secure Parking
Parking 5
Secure Parking
Parking 6
Secure Parking
Garden
1
Garden 1
Landscaped, Lighting
Pool
1
Pool 1
Safety Net
Outbuilding
1
Outbuilding 1
full Bathroom & kitchen, Flatlet

Building

Style
Modern, Open Plan
Roof
Aluminium
Wall
Plaster
Solar
Solar Panels, Solar Geyser
Backup Water
Water Tank
Backup Power
Backup Battery / Inverter

Other Features

Security
1
Security 1
Totally Fenced, Electric Garage, Electric Gate, Alarm System, 24 Hour Response, Closed Circuit TV, 24 Hour Access, Outdoor Beams, Safe
Temperature Control
1
Temperature Control 1
Air Conditioning Unit, Fireplace
Special Features
1
Special Features 1
Built in Braai, TV Antenna, Jacuzzi, Driveway, Open Plan, Built in Bar, Wendy House
Flatlet
Yes
Flat Description
full Bathroom & kitchen
Nearby Public Transport
Minibus Taxi
Internet Access
Fibre

Video Tour

Education

Hoërskool Eldoraigne
0.65km
Sutherland High School
1.07km
Hoërskool Zwartkop
1.87km
Cresta College
2.02km
Elturion Independent Christian School
2.09km
Centurion Reformia Onafanklikle Laerskool
2.16km
Laerskool Swartkop
2.18km
Laerskool Wierdapark
2.25km
Springvale Primary School
2.28km
Laerskool Hennopspark
2.35km
Valhalla Primary School
2.71km
Zwartkop Christian School
3.20km
Centauri Learning Centre
3.52km
Laerskool Bakenkop
3.57km

Food and Entertainment

Fish aways
1.31km
Steers
1.33km
Ming Woo
2.16km
Blackwood
2.44km

Sports and Leisure

Zwartkop Nature Reserve
3.27km

Transport and Public Services

Eldopark
1.42km
BP
2.22km
Wierdapark Post Office
2.28km
Caltex
2.28km
Wierdpark taxi rank
2.37km
Engen
2.44km
NG Kerk Sesmylspruit
2.82km
Swartkops
3.09km
NG
3.26km
Saints Presbyterian
3.48km
BP
3.51km

Contact Agent

By continuing I understand and agree with our Terms & Conditions and Privacy Policy.

Print Print

Agency

Agency profile logo

Latest Listings


  • 2 Bedroom Apartment / Flat for Sale in The Reeds, Centurion
    R 865 000

  • 4 Bedroom House for Sale in Valhalla, Centurion
    R 1 995 000

  • 2 Bedroom House for Sale in Heuweloord, Centurion
    R 1 250 000

  • 4 Bedroom House for Sale in Lyttelton Manor, Centurion
    R 2 700 000

  • 3 Bedroom Townhouse for Sale in Hennopspark, Centurion
    R 1 595 000

Send

:
Remember Me?
Forgot your password?
Don't have an account?Register now
By continuing I understand and agree with our Terms & Conditions and Privacy Policy.