Validation Header

Validation desc

Thumbnail Gallery Photo Grid
Photos
0 of 17

R 1 455 000 Bond Calculator

4 Bedroom House for Sale in Huttenheights

Newcastle, Huttenheights


4 Bedroom House for Sale in Huttenheights

Newcastle, Huttenheights

4 2 1

Spacious family home in Huttenheights

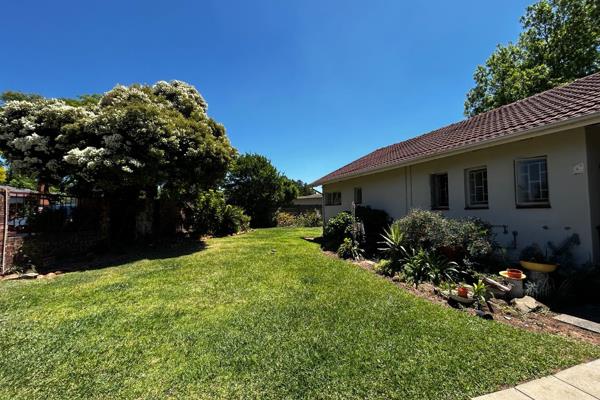
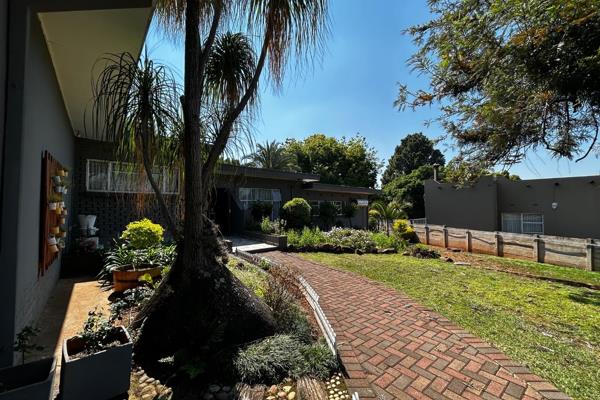
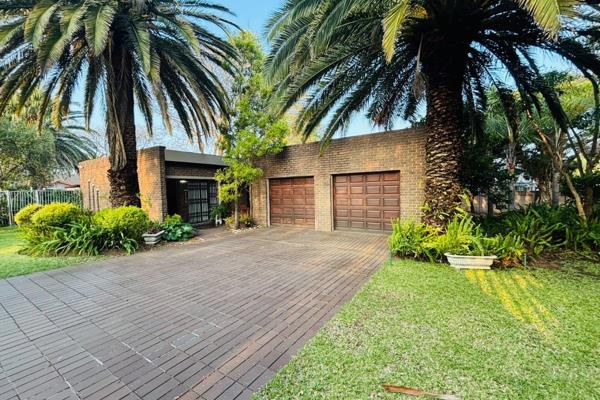
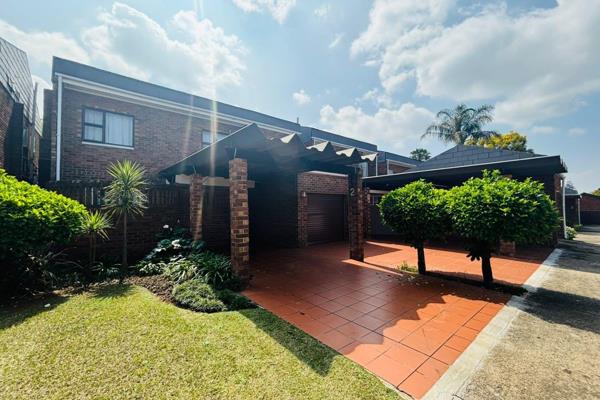
Nestled in Huttenheights, this solid family home offers a practical layout that flows from a welcoming entrance to comfortable living spaces. The open plan kitchen features granite tops, a breakfast nook and a gas hob with an under counter oven, complemented by built in cupboards for ample storage. The adjoining living area is bright and inviting, with a ceiling fan for year round comfort and easy access to a well sized dining area perfect for everyday family meals or casual gatherings. Four bedrooms provide flexible accommodation, with built in cupboards and ceiling fans in three of them; the fourth bedroom offers space for a home office or a child’s room. Two tiled bathrooms, one with a bath and the other with a shower, serve the household with practicality and simplicity. The home keeps a warm, lived-in feel with a large brick feature wall and an inviting lounge area that opens to the outdoors. Extras include curtain rails throughout and a pet friendly policy, making it ideal for animal lovers. A dedicated laundry area ensures chores stay organized, while a generous garden invites relaxing weekends outdoors. The property is located in a family friendly neighbourhood of Newcastle, with easy access to local amenities. This home invites you to add your personal touch and create lasting memories in a space that caters to everyday living and comfortable entertaining.

Property Overview

Listing Number
117791054
Type of Property
House
Rates and Taxes
R 1 200
Pets Allowed
Yes

Rooms

Bedroom
4
Bedroom 2
Curtain Rails, Fan, Built-in Cupboards
Bedroom 3
Curtain Rails, Fan, Built-in Cupboards
Bedroom 4
Curtain Rails, Fan, Built-in Cupboards
Bathroom
2
Bathroom 1
Tiled Floors, Basin, Bath, Toilet
Bathroom 2
Tiled Floors, Basin, Urinal, Shower, Toilet
Kitchen
1
Kitchen 1
Breakfast Nook, Open Plan, Granite Tops, Built-in Cupboards, Gas Hob, Under Counter Oven
Office/study
1
Lounge
1
Lounge 1
Curtain Rails, Fan
Dining Room
1

External Features

Garage
1

Education

Huttenpark Primary School
0.33km
Faith Christian
0.99km
Drakensberg Primary School
1.84km
St Oswald'S S
2.12km
Ferrum H
2.15km
S.E. Vawda Primary School
2.30km
Lincoln Heights S
2.49km
Busy Bee Primary School
2.63km
St Dominic'S Academy
2.80km
Newcastle Sp
2.91km
Panorama H
2.92km
Newcastle H
3.08km
Amajuba H
3.37km
Suryaville Primary School
3.40km
John Wesley
3.58km
Islamic College Newcastle
3.79km
Lennoxton Primary School
4.21km
Arbor Park Primary School
4.34km
Chelmsford Primary School
4.39km
Hope H
4.87km
Mahlekehlathini Farm
7.04km
Hlobane (Mine) Primary School
7.85km
Manzampofu Primary School
7.97km
Glencalder Primary School
8.55km
V. S. Zulu Primary School
8.88km

Food and Entertainment

KFC
1.18km
McDonald's
1.27km
Waterside Wimpy
6.74km

Transport and Public Services

Newcastle
6.03km
Newcastle
6.20km

Contact Agent

By continuing I understand and agree with our Terms & Conditions and Privacy Policy.
https://images.prop24.com/373255214/Fit450x225

ERA Newcastle

https://images.prop24.com/368635658/Crop204x306

Tania Van Der Merwe

Latest Listings


  • 4 Bedroom House for Sale in Huttenheights, Newcastle
    R 1 455 000

  • 4 Bedroom House for Sale in Huttenheights, Newcastle
    R 1 950 000

  • 4 Bedroom House for Sale in Huttenheights, Newcastle
    R 2 590 000

  • 3 Bedroom Apartment / Flat for Sale in Huttenheights, Newcastle
    R 1 450 000

  • 3 Bedroom House for Sale in Huttenheights, Newcastle
    R 1 495 000

Send

:
Remember Me?
Forgot your password?
Don't have an account?Register now
By continuing I understand and agree with our Terms & Conditions and Privacy Policy.