Validation Header

Validation desc

Thumbnail Gallery Photo Grid
Photos
0 of 27

R 1 995 000 Bond Calculator

4 Bedroom House for Sale in Schoemansville

Hartbeespoort, Schoemansville


4 Bedroom House for Sale in Schoemansville

Hartbeespoort, Schoemansville

4 2 2
Erf Size: 1 482 m²

Substantial family home on 1 482m² space, character and excellent potential!

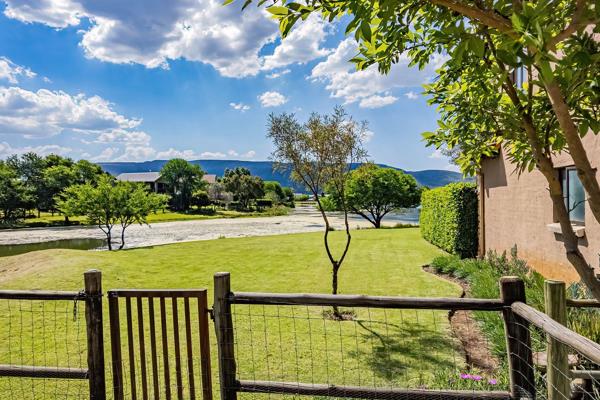
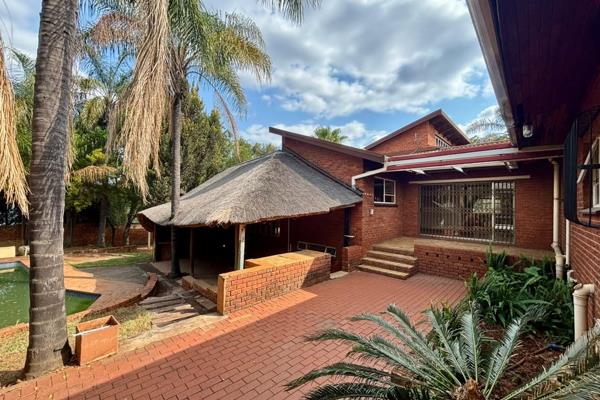
JOINT & DUAL MANDATE - Set on a generous 1 482m² stand, this substantial face-brick family home offers space, character and enormous potential with the added benefit of a borehole. It is an ideal opportunity for the buyer who can see beyond the finishes of yesterday and appreciate the value of a solid, well-established property. The home offers four bedrooms, with the main bedroom featuring an en-suite bathroom as well as an additional adjoining room. This versatile space lends itself beautifully to a private home office, dressing room or an extension of the main suite. Generous living areas create plenty of room for family life and entertaining, with interesting architectural features including high-volume timber ceilings, exposed face brick and split-level elements adding warmth and character. The kitchen is generously proportioned and provides an excellent footprint for future modernisation. Outside, the established garden offers plenty of space for children, pets and relaxed outdoor living. A swimming pool and separate thatched lapa provide a dedicated entertainment area, complemented by a built-in braai overlooking the pool. Practicality is another strong feature of the property. There is a large double garage, additional parking, domestic accommodation, laundry within a basement area and an additional storeroom. A second driveway entrance adds further flexibility and convenience. The space, proportions and established footprint are already here. Bring your ideas, add your own style and create a home that works for the way you want to live. Well positioned in the market and offering a great deal of property for the price, this is one worth viewing if space and potential are high on your wish list. Schoemansville is one of Hartbeespoort’s most established and well-loved suburbs, offering a relaxed lifestyle with beautiful mountain surroundings and easy access to the dam. Known for it’s larger stands and family-friendly atmosphere, the area provides a balance of space, convenience and community living. Residents enjoy close proximity to schools, shops, restaurants and main routes, making everyday living both practical and enjoyable. Whether you’re looking for a permanent home or a peaceful weekend escape, Schoemansville continues to be a sought-after choice in Harties. Hartbeespoort is a sought-after lifestyle destination known for its scenic dam, surrounding mountains and relaxed outdoor living. Ideally located within easy reach of both Johannesburg and Pretoria, it offers the perfect blend of convenience and tranquil escape.

Property Overview

Listing Number
117655661
Type of Property
House
Description
Single Storey, Freestanding
Lifestyle
Suburban
Erf Size
1 482 m²
Floor Area
350 m²
Rates and Taxes
R 1 550
Pets Allowed
Yes
Coverage
23 %
Zoning
Single Residential

Rooms

Bedroom
4
Bedroom 1
Tiled Floors, Curtain Rails, Fan, Walk-in-closet, King Bedroom
Bedroom 2
Tiled Floors, Curtain Rails, Fan, Built-in Cupboards, Queen Bedroom
Bedroom 3
Tiled Floors, Curtain Rails, Fan, Built-in Cupboards, Queen Bedroom
Bedroom 4
Tiled Floors, Curtain Rails, Built-in Cupboards, Queen Bedroom
Bathroom
2
Bathroom 1
Tiled Floors, Basin, Main en Suite, Bath, Blinds
Bathroom 2
Tiled Floors, Separate Toilet, Basin, Bath, Shower
Kitchen
1
Kitchen 1
Eye Level Oven, Extractor Fan, Tiled Floors, Curtain Rails, Hob
Office/study
1
Office/study 1
Accessed only from master bedroom, Carpets, Curtain Rails
Domestic
1
Lounge
1
Lounge 1
Open Plan, Laminated Floors
Dining Room
1
Dining Room 1
Patio, Open Plan, Laminated Floors
Family/TV Room
1
Family/TV Room 1
Balcony, Air Conditioner, Blinds, Open Plan, Laminated Floors
Braai Room
1
Braai Room 1
Open Plan
Entrance Hall
1
Entrance Hall 1
Tiled Floors

External Features

Garage
2
Garage 1
Electric Door, Single
Garage 2
Electric Door, Single
Garden
1
Pool
1
Pool 1
Auto Cleaning Equipment
Outbuilding
1
Outbuilding 1
Staff Quarters/Domestic Rooms, Storeroom, Workshop, Covered Patio

Building

Facing
Level Road
Roof
Tile
Wall
Face-brick
Window
Steel
Standalone Building
Yes
Backup Water
Borehole

Other Features

Security
1
Security 1
Electric Garage, Security Gate, Burglar Bars, Perimeter Wall
Temperature Control
1
Temperature Control 1
Cooling Fans
Special Features
1
Special Features 1
Built in Braai, Driveway, Totally Walled

Education

Laerskool General Hendrick Schoeman
0.08km
Hartbeespoort Hoerskool
0.76km
Mountain Cambridge School
1.53km
Ennis Thabong
4.90km
Re-E-Lwele
5.26km
Pecanwood College
5.37km

Food and Entertainment

KFC
2.51km
The Office
3.93km
La Terrazza
5.69km
Wimpy
5.71km
Die Emo
5.87km
Mrs. Burger's
6.15km
Africanswiss Restaurant
6.42km
Riverside pub
7.59km

Shopping

Nedbank
2.43km

Sports and Leisure

Brits Golf Club
4.13km
Jasmyn
4.35km
Pecanwood Clubhouse
4.42km

Transport and Public Services

Meerhof
4.05km
Engen
4.72km
Engen
4.73km
Xanadu
5.03km
Total
5.68km
Saartjiesnek
6.38km
DeWildt
7.47km
DeWildt
7.47km
Paddle Power and Riverside pub
7.54km
Exel
7.74km
Sasol
7.83km
Longmeadow
9.15km

Contact Agent

By continuing I understand and agree with our Terms & Conditions and Privacy Policy.
https://images.prop24.com/373255214/Fit450x225

ERA Explode

https://images.prop24.com/347510748/Crop204x306

Isabel Gouveia

Latest Listings


  • 1 Bedroom Apartment / Flat for Sale in Key West Estate, Hartb...
    R 980 000

  • 3 Bedroom Townhouse for Sale in The Coves, Hartbeespoort
    R 2 400 000

  • 4 Bedroom House for Sale in The Coves, Hartbeespoort
    R 4 450 000

  • 3 Bedroom Townhouse for Sale in The Coves, Hartbeespoort
    R 2 930 000

  • 4 Bedroom House for Sale in Schoemansville, Hartbeespoort
    R 1 995 000

Send

:
Remember Me?
Forgot your password?
Don't have an account?Register now
By continuing I understand and agree with our Terms & Conditions and Privacy Policy.